What Are You Looking For?

แบนเนอร์สินค้า
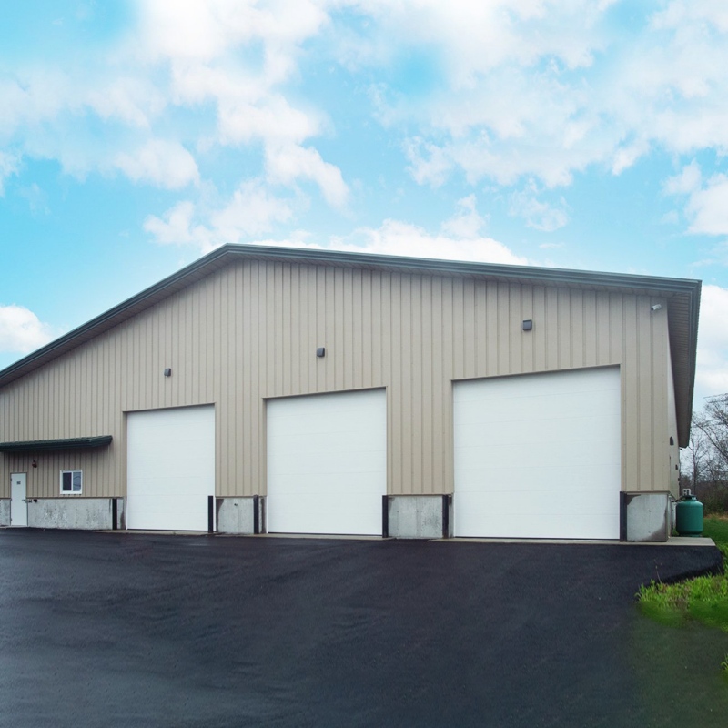
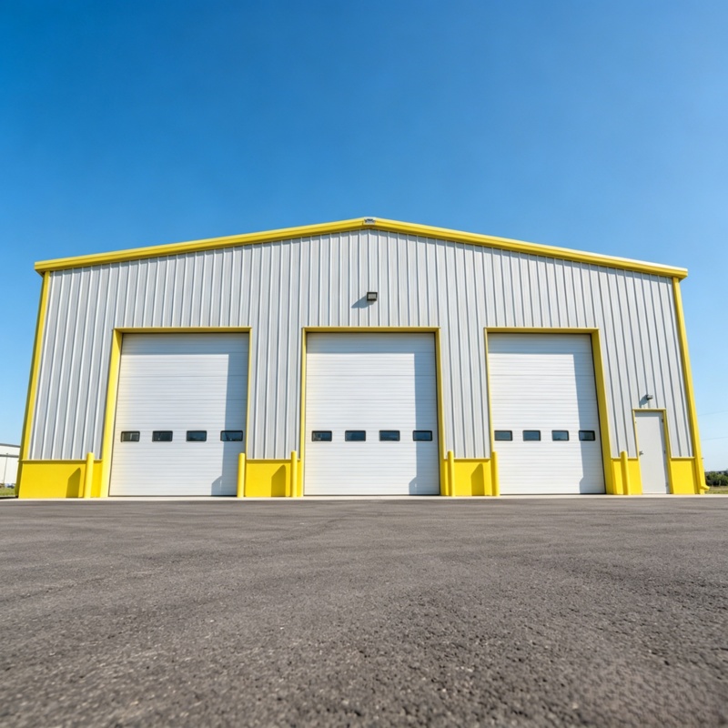
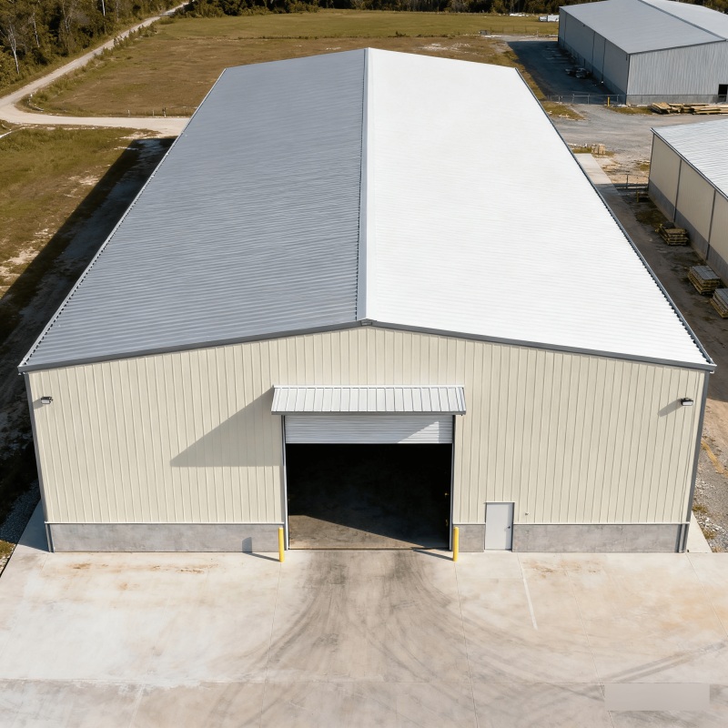
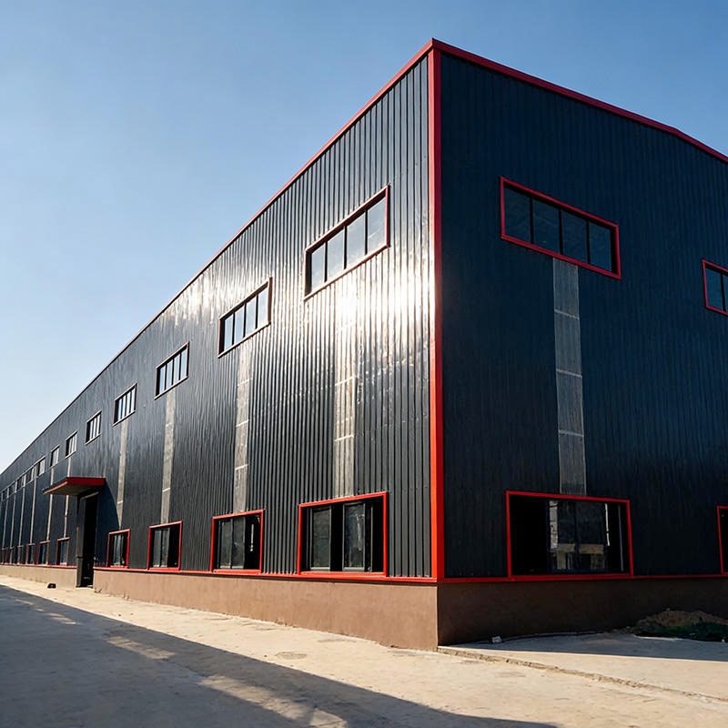
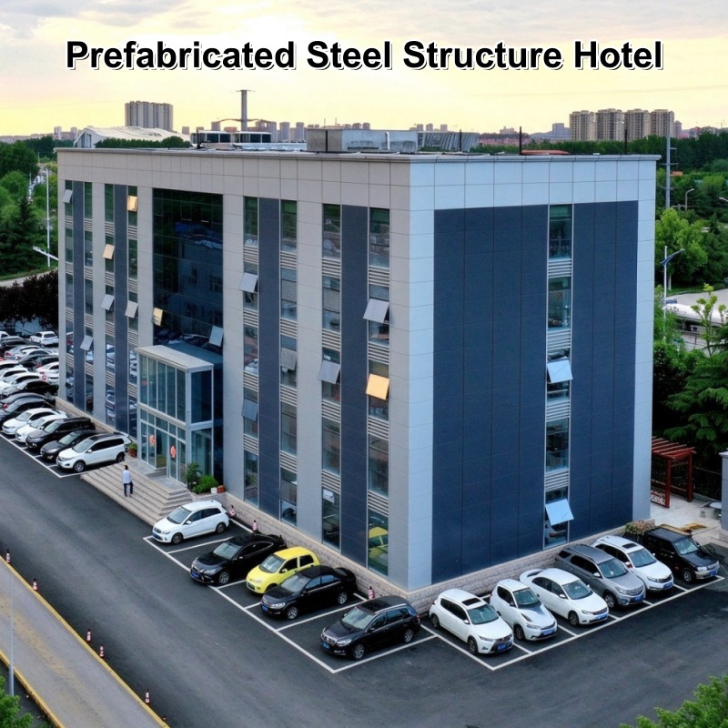
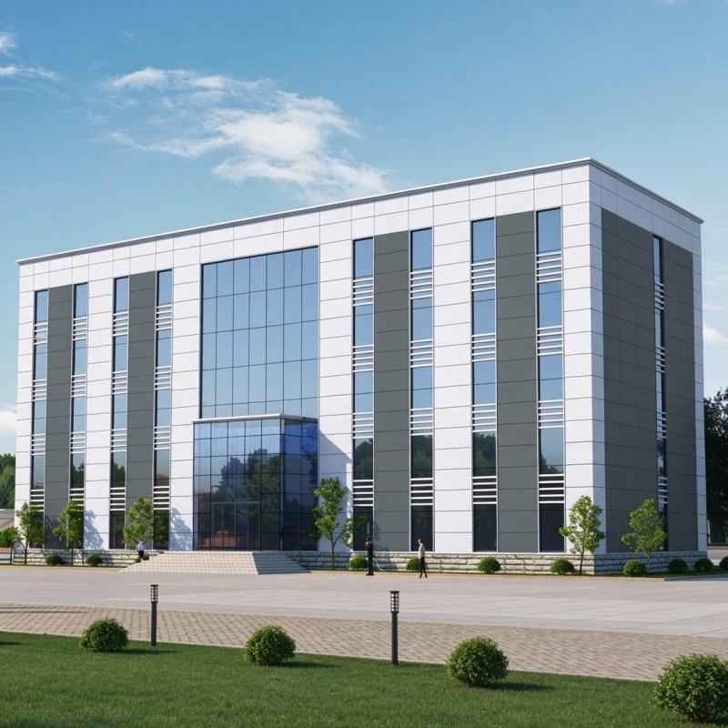
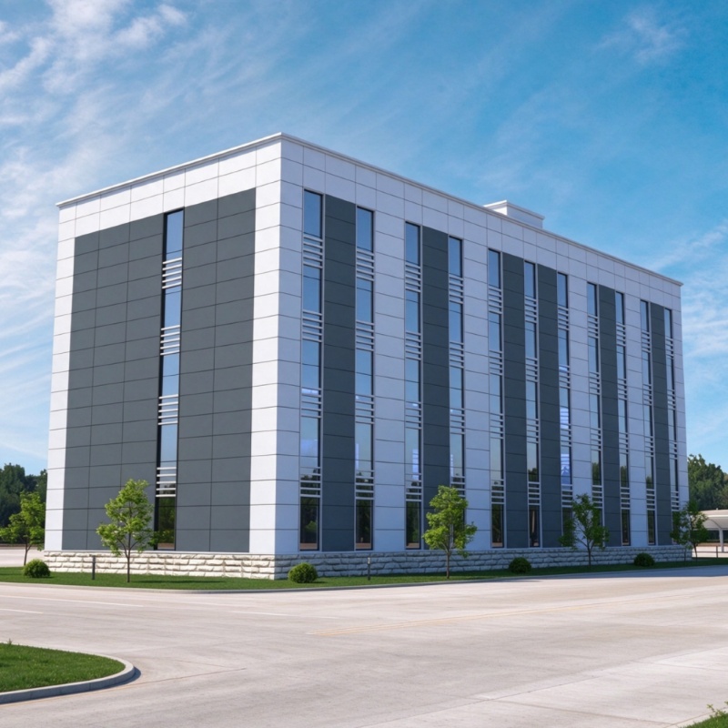
TOPINDUS Modular Prefabricated Steel Structure Hotel Building
Steel Structure Hotel
Prefabricated Hotel Building
Prefabricated Hotel manufacturer
modern steel structure hotel design
steel structure hotel building
modular prefabricated steel structure Hotel

TOPINDUS Modular Prefabricated Steel Structure Hotel Building

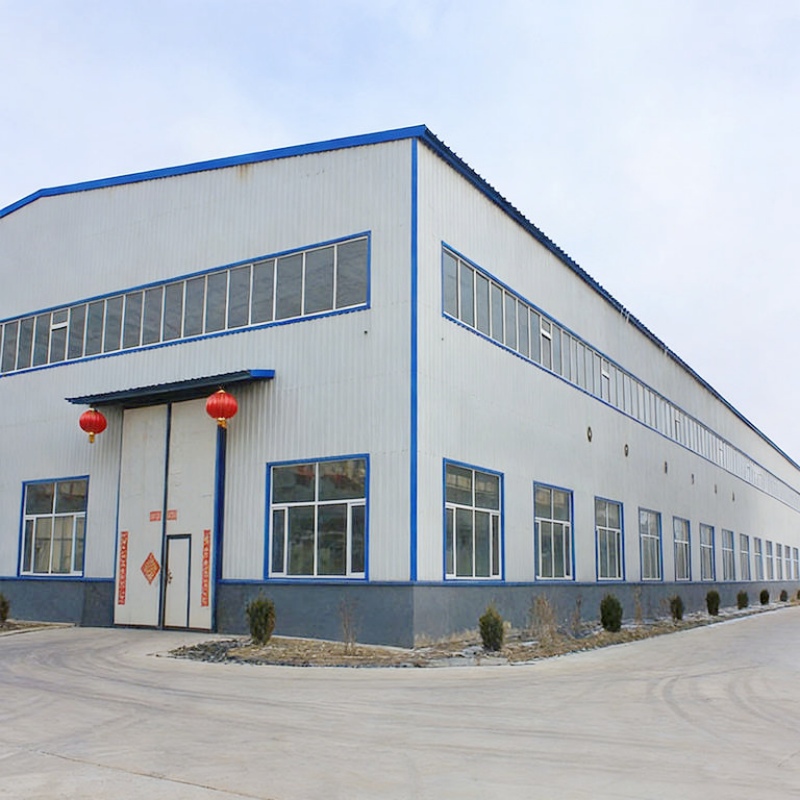
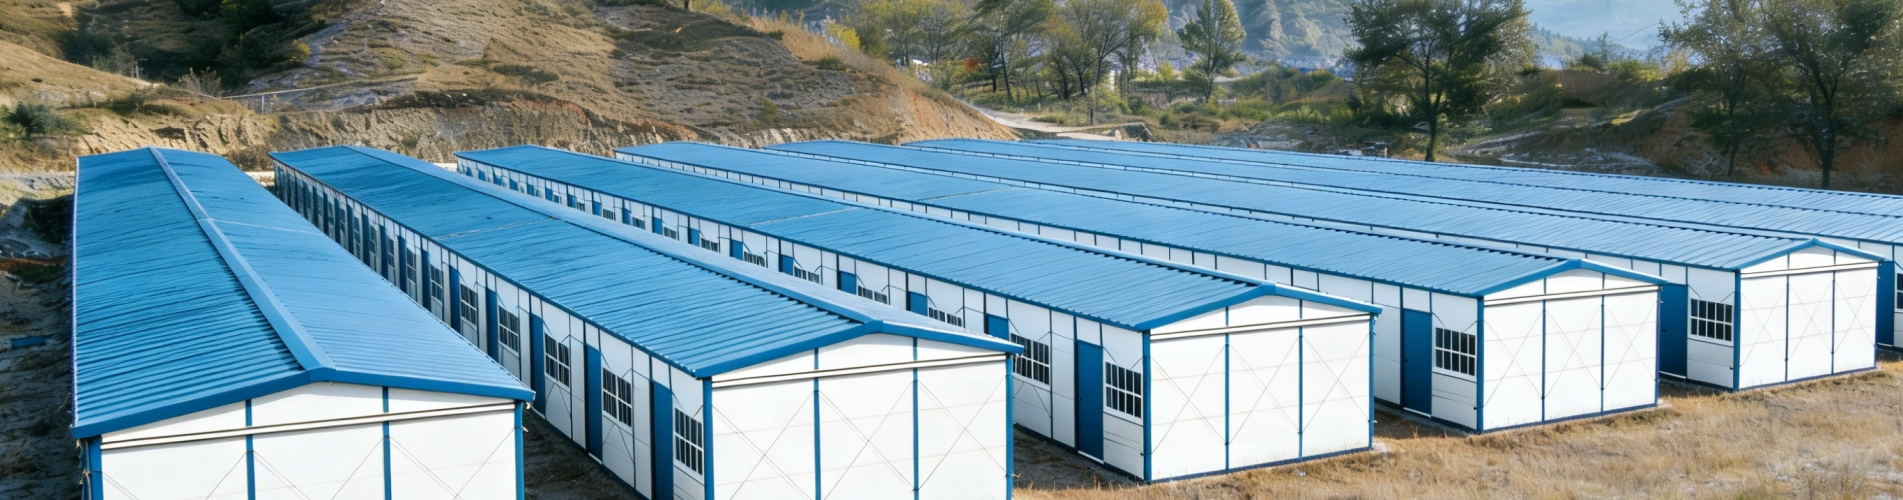
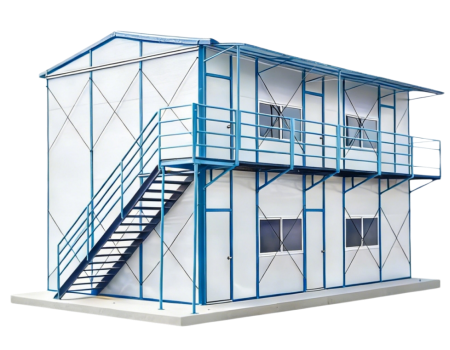
This modular prefabricated steel structure hotel features a durable steel frame, flexible layouts, and customizable room designs. With insulated wall panels and efficient construction, it offers comfortable accommodation, fast installation, and long-term durability. Ideal for hotels, resorts, and commercial hospitality projects.

  • หมายเลขสินค้า :

    TSH-110
  • ขนาด :

    Customizable
  • โครงสร้างเฟรม :

    Q235, Q355 Steel
  • แผ่นผนัง :

    Sandwich Panel / Corrugated Steel Sheet
  • กันน้ำ :

    Waterproof Roof and Walls
  • ฉนวนกันความร้อน :

    Optional Insulated Sandwich Panels
  • แหล่งกำเนิดสินค้า :

    China
  • Share to :

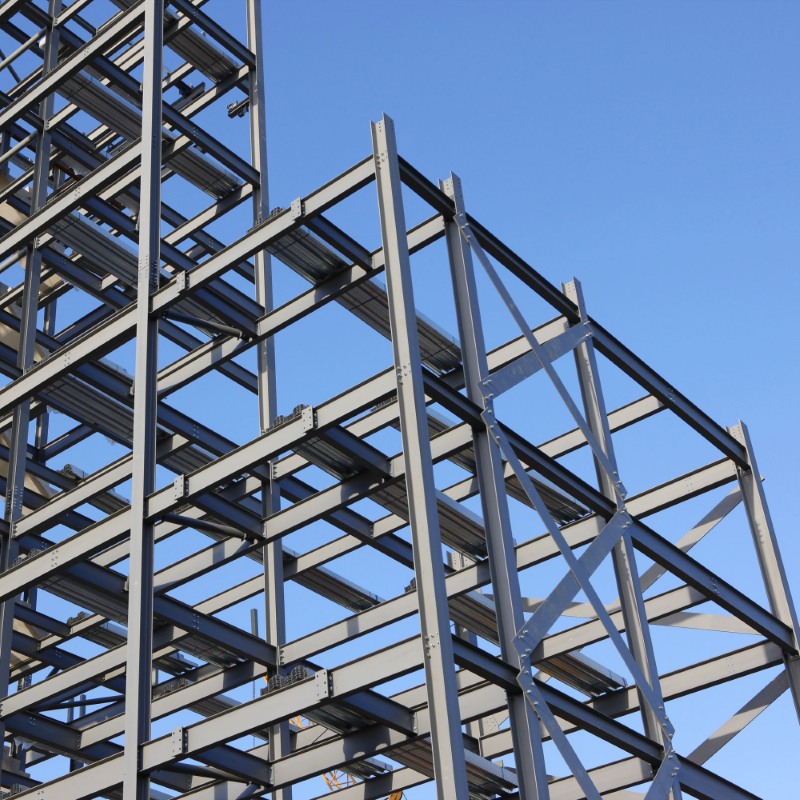
What is prefabricated steel structure building?


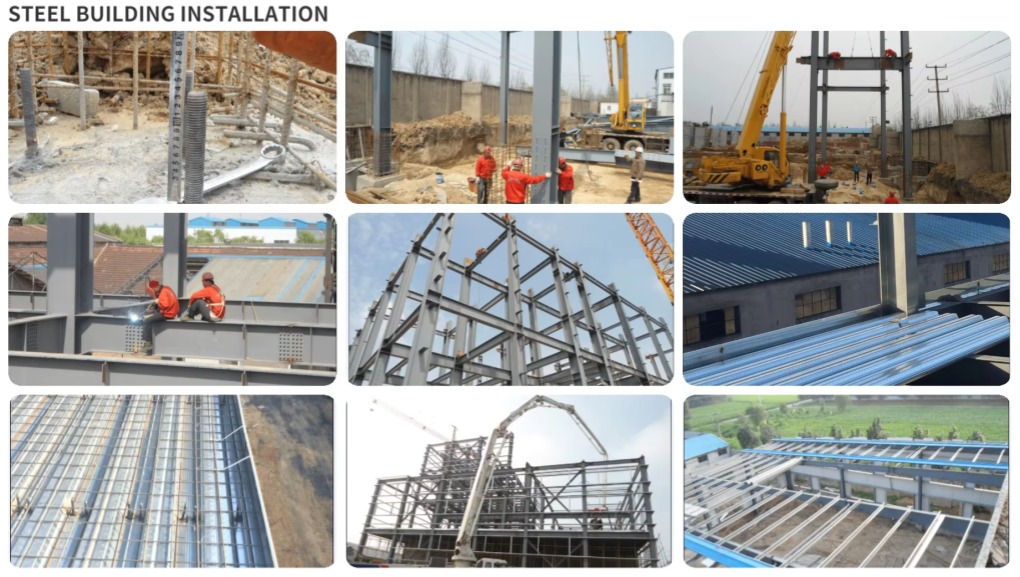
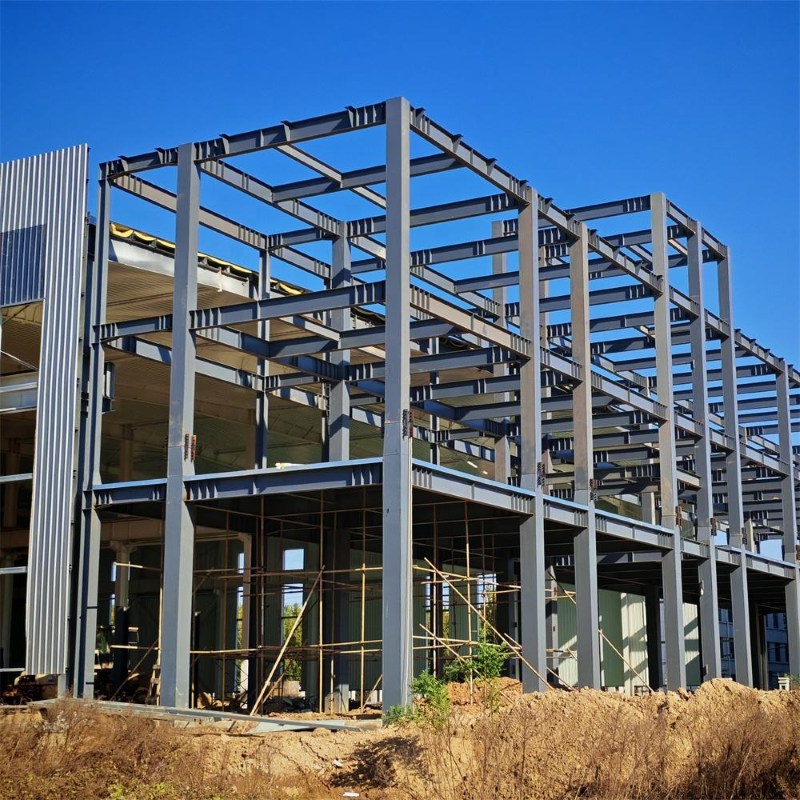
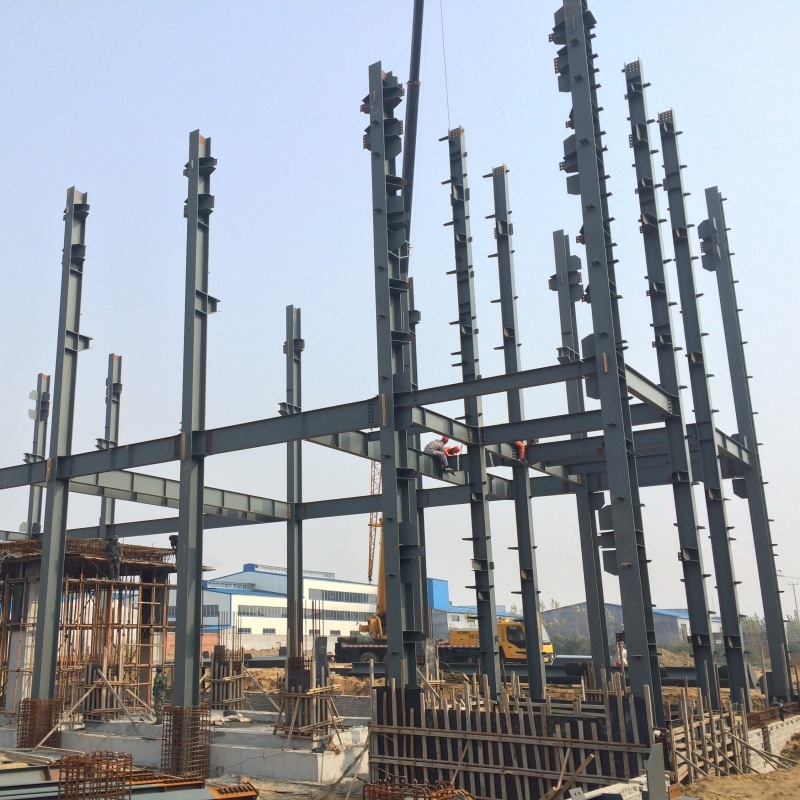
Steel structure building is built over three members connected to each other by bolts and screws:

Primary members (columns, beams)

Steel columns will be H section steel, square tube steel according to different type of buildings. Steel beams are usually H section steel.

Secondary members (C or Z purlins, bracing...)

Roof and wall sheeting or sandwich panel (EPS, fiberglass wool, PU sandwich panel)

Other building components (Rolling doors, aluminium windows, etc.)


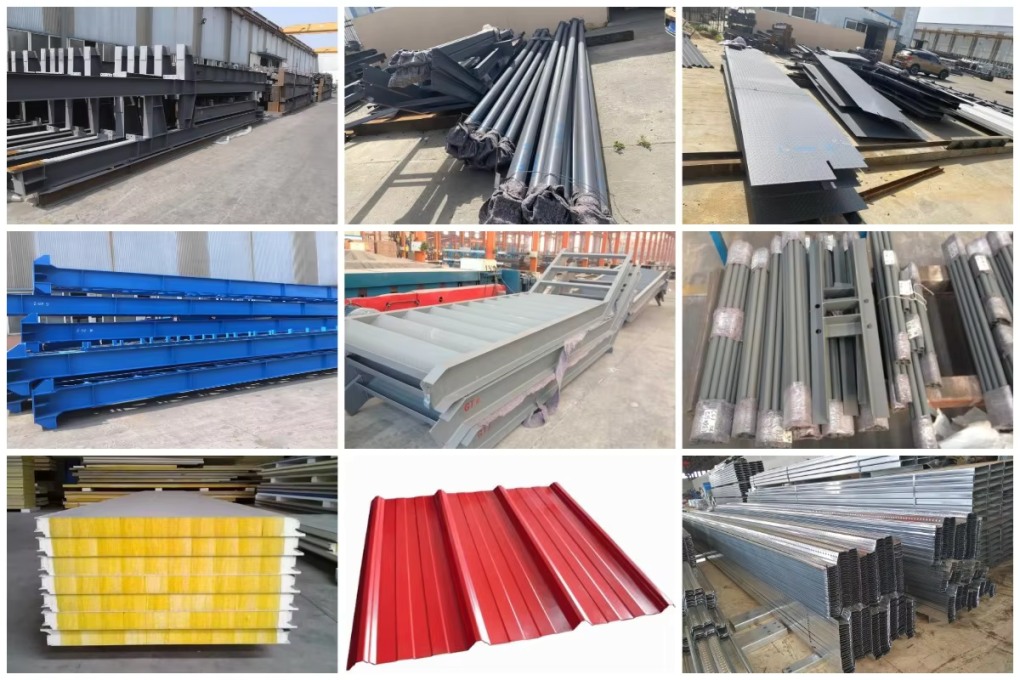
The entire primary members and secondary members are designed and fully fabricated including cut-to-length, punching, drilling, welding and performing in the factory before shipping to the site for erection.

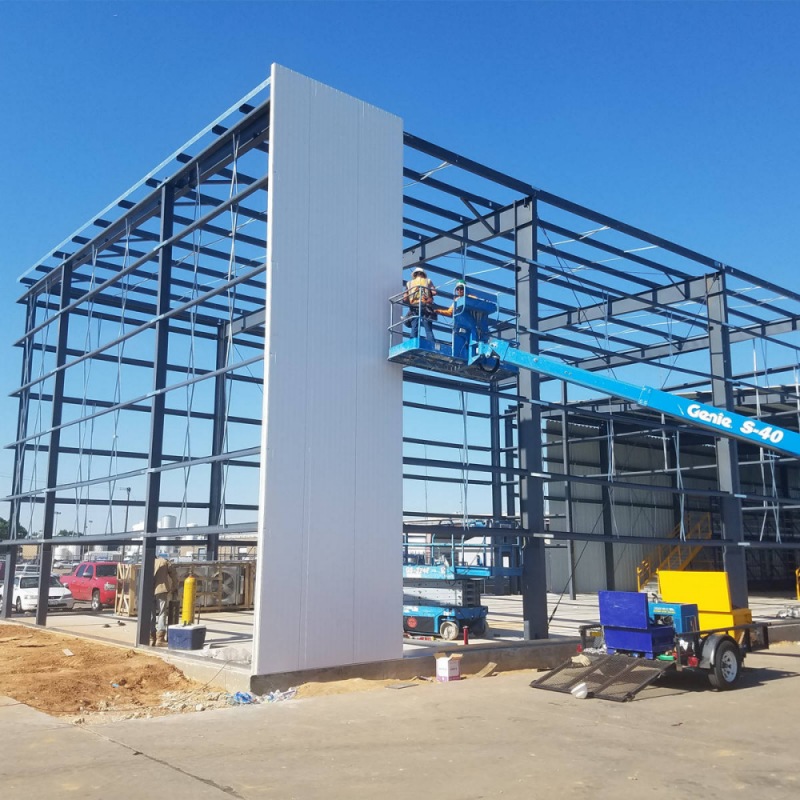
At the site, all components are assembled and jointed via nut & bolt connections; thereby reducing the costs and assembly times.

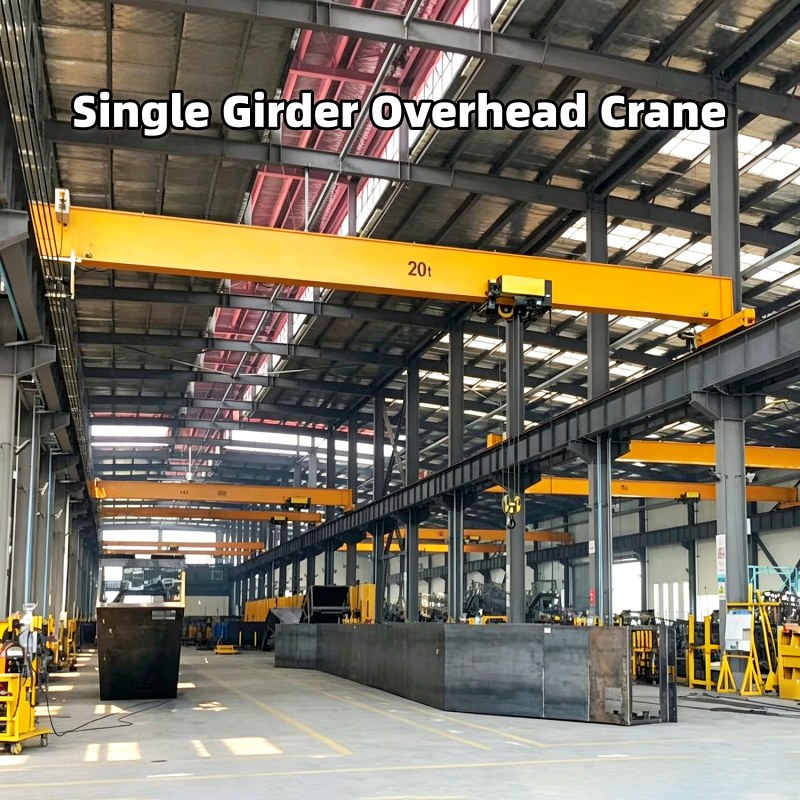
These buildings can be provided with different structural and non-structural additions such as ventilators, doors & windows, trusses, mezzanine floors, canopies, crane, insulation…, based on the customer's requirements.
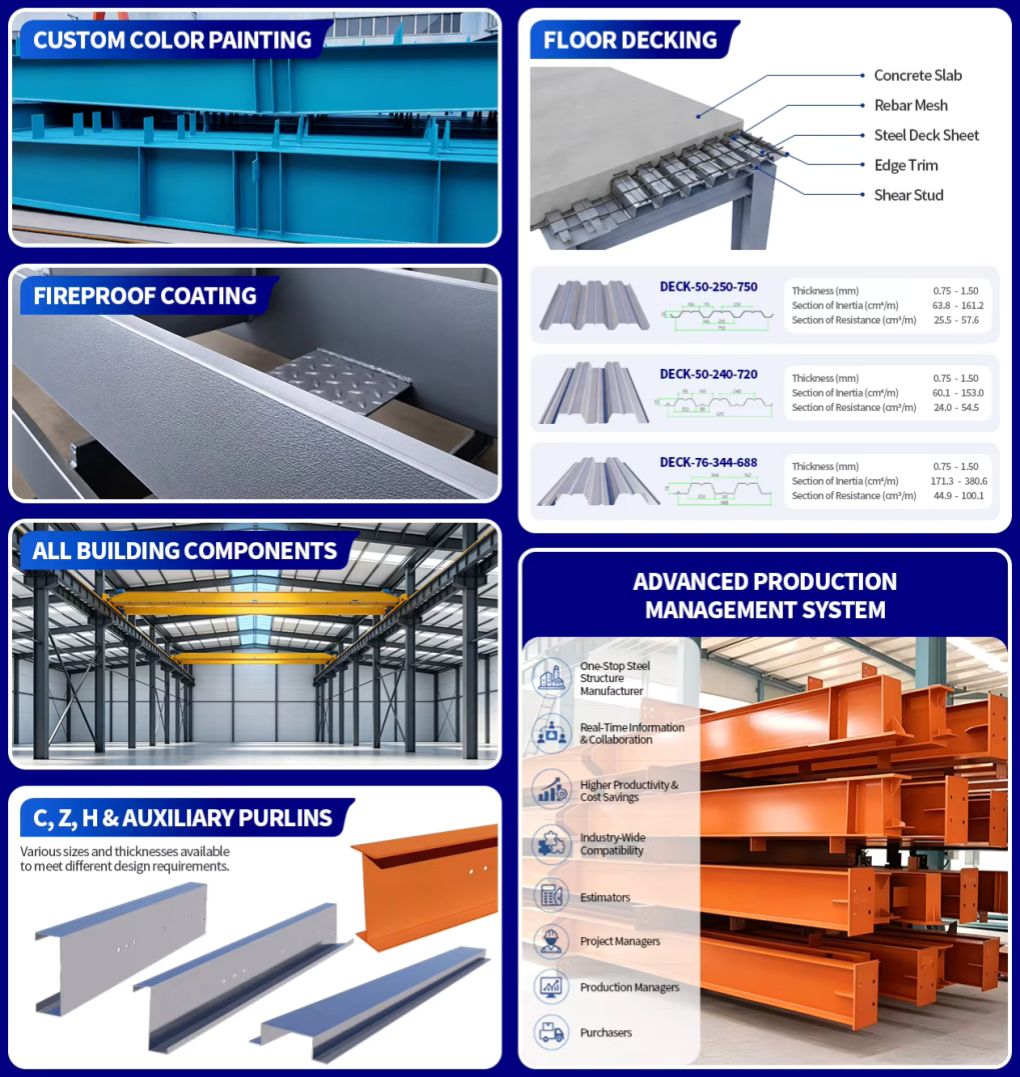
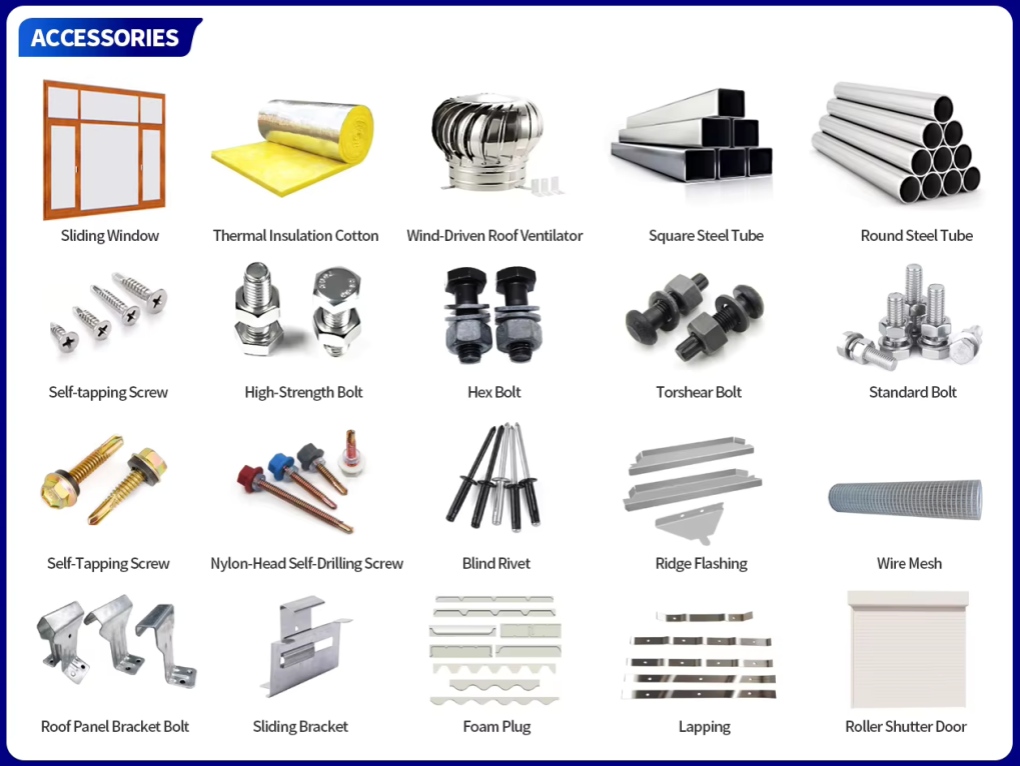


Prefabricated Hotel Manufacturer
Steel column
Q235,355B welded square tube column/Box column
Steel beam
Q235,355B welded H section steel/hot-rolled H section steel/steel truss
Steel purlin
C/Z section purlin or square tube 
Downpipe
UPVC
Gutter
Stainless steel gutter/UPVC gutter
Roof material
Corrugated steel sheet/sandwich panel
Wall material
Sandwich panel and glass curtain wall
Door
Aluminium door
Window 
Aluminium window 


Compared with traditional concrete buildings, steel structure buildings use steel plates or section steel to replace reinforced concrete, which is stronger and more resistant to earthquakes. And because the component can be factory made, site installation, thus greatly reducing the construction period. Due to the reusable steel, it can be greatly reduced the construction waste, and more green environmental protection, so it is widely used in industrial buildings and civil buildings over the world.

If you want a building that has cost saving, fast erection, good quality control, high durability, steel structure buildings will be the best choice.

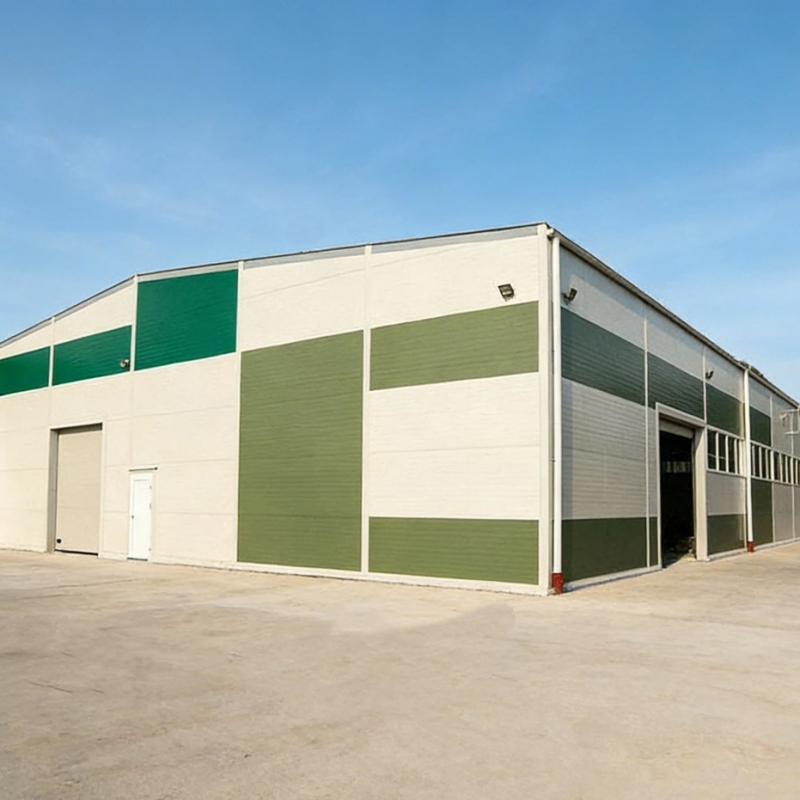
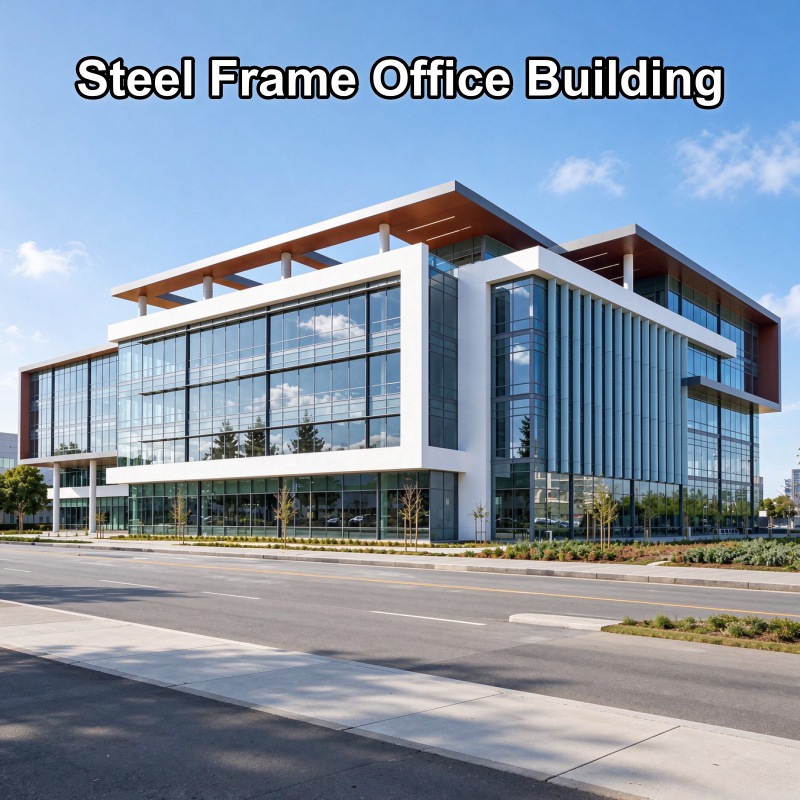
As the latest trend in building construction, steel structure buildings increasingly confirmed their outstanding advantages in agricultural, industrial and commercial projects such as workshop, warehouse, workshop, factory, storage, showroom, office building, supermarket, school, stadium, logistics center, etc…


FAQ:

Q1: What is a modular prefabricated hotel building?

A1: It is a hotel building constructed with a prefabricated steel frame and modular building components, offering flexible layouts, efficient construction, and customizable designs.


Q2: Can the Steel Structure Hotel building be customized?

A2: Yes. We provide customized designs based on your project requirements, including building size, number of floors, room layouts, and exterior appearance.


Q3: How many floors can a prefabricated steel hotel have?

A3: The number of floors depends on structural design, local building codes, and project requirements. We can provide suitable multi-story solutions.


Q4: What materials are used for the steel structure hotel building?

A4: The building mainly uses a steel structural frame, with optional sandwich panels, glass windows, doors, roofing materials, and interior finishing materials.


Q5: Does the modern steel structure hotel design provide good thermal insulation?

A5: Yes. Insulated sandwich panels, such as EPS, rock wool, or polyurethane panels, can be selected to improve thermal insulation and indoor comfort.


Q6: How long does it take to install the hotel building?

A6: Installation time depends on the building size, design complexity, and site conditions. Prefabricated components help reduce on-site construction time.


Q7: Is the steel structure hotel suitable for different climates?

A7: Yes. The structural design can be adapted to local climate conditions, including wind loads, snow loads, rainfall, and temperature requirements.


Q8: Can you provide design drawings for the project?

A8: Yes. We provide professional design services, including preliminary layouts, structural drawings, and detailed production drawings for customer review and approval.


Q9: Can you provide installation guidance?

A9: Yes. We provide detailed installation drawings, technical instructions, and professional support to help ensure smooth on-site assembly.


Q10: What is the service life of a prefabricated steel structure hotel?

A10: With proper structural design, corrosion protection, quality materials, and regular maintenance, the building can provide reliable long-term service.

ฝากข้อความ
หากคุณมีคำถามหรือมีความต้องการพิเศษเกี่ยวกับผลิตภัณฑ์บ้านคอนเทนเนอร์หรือห้องน้ำเคลื่อนที่ของเรา เป็นต้น โปรดอย่าลังเลที่จะฝากข้อความ และทีมงานมืออาชีพของเราจะตอบกลับคุณโดยเร็วที่สุดและเสนอโซลูชันที่เหมาะสมและคุ้มต้นทุนที่สุดสำหรับคุณ
ส่ง
หมวดหมู่
สินค้าใหม่
สินค้าที่เกี่ยวข้อง
บ้านโครงสร้างเหล็กสำเร็จรูปแข็งแรงทนทาน บ้านโครงสร้างเหล็กสำเร็จรูปแข็งแรงทนทาน
บ้านโครงสร้างเหล็กสำเร็จรูปแข็งแรงทนทาน
อาคารโครงสร้างเหล็กสำเร็จรูปแข็งแรงทนทาน โครงสร้างคอนกรีตเสริมเหล็กเป็นระบบการก่อสร้างที่ทำจากส่วนประกอบเหล็กกล้าความแข็งแรงสูง เช่น คาน เสา และโครงถัก ออกแบบมาเพื่อรองรับน้ำหนักมากและทนทานต่อสภาพแวดล้อมที่รุนแรง เช่น ลมแรงและแผ่นดินไหว อาคารเหล่านี้มีความทนทาน คุ้มค่า และติดตั้งได้รวดเร็ว นิยมใช้กันอย่างแพร่หลายสำหรับคลังสินค้า โรงงาน โรงซ่อม และพื้นที่อุตสาหกรรมหรือเชิงพาณิชย์ขนาดใหญ่ที่ต้องการความแข็งแรงและความยืดหยุ่น
อาคารโรงงาน/บ้านเหล็กกล้าขนาดใหญ่ ติดตั้งง่าย รวดเร็ว อาคารโรงงาน/บ้านเหล็กกล้าขนาดใหญ่ ติดตั้งง่าย รวดเร็ว
อาคารโรงงาน/บ้านเหล็กกล้าขนาดใหญ่ ติดตั้งง่าย รวดเร็ว
โครงสร้างเหล็กเป็นทางเลือกที่มีประสิทธิภาพ เป็นมิตรต่อสิ่งแวดล้อม และมีความทนทานสูงสำหรับการก่อสร้างสมัยใหม่ อาคารเหล็กสำเร็จรูปสำหรับงานหนัก มีคุณสมบัติเด่นด้านความสามารถในการรับน้ำหนักที่สูงกว่า ความมั่นคงที่แข็งแกร่งกว่า และทนทานต่อแผ่นดินไหวได้ดีเยี่ยม เหมาะอย่างยิ่งสำหรับโรงงานขนาดใหญ่ อาคารสูง และโครงการสะพานช่วงยาวทั่วโลก
อาคารจอดรถสำเร็จรูป TSH-92 ติดตั้งง่าย อาคารจอดรถสำเร็จรูป TSH-92 ติดตั้งง่าย
อาคารจอดรถสำเร็จรูป TSH-92 ติดตั้งง่าย
โรงจอดรถสำเร็จรูปโครงสร้างเหล็กแบบเคลื่อนย้ายได้ เป็นอาคารจอดรถที่มีโครงสร้างเหล็กสำเร็จรูป เสาและคานเหล็กผลิตในโรงงานแล้วนำมาประกอบที่หน้างาน ทำให้ได้ระบบโครงสร้างที่แข็งแรง มั่นคง และมีประสิทธิภาพ วัสดุผนังและหลังคาสามารถปรับแต่งได้ตามความต้องการของโครงการ
อาคารโครงสร้างเหล็กสำเร็จรูป TSH-93 อาคารโครงสร้างเหล็กสำเร็จรูป TSH-93
อาคารโครงสร้างเหล็กสำเร็จรูป TSH-93
อาคารอุตสาหกรรมโครงเหล็กสำเร็จรูป โครงสร้างคานเหล็กเป็นระบบโครงสร้างที่แข็งแรงและน้ำหนักเบา ใช้กันอย่างแพร่หลายในงานก่อสร้างอุตสาหกรรมและเชิงพาณิชย์ ประกอบด้วยเสาและคานเหล็กที่สร้างเป็นโครงสร้างที่มั่นคง การออกแบบนี้มีข้อดีคือช่วงกว้างมาก ติดตั้งได้รวดเร็ว ประหยัดต้นทุน และมีความทนทานสูง เหมาะสำหรับคลังสินค้า โรงงาน และโรงงานผลิต
โรงงาน/โกดังเก็บของขนาดใหญ่ โครงสร้างเหล็กแข็งแรงทนทาน โรงงาน/โกดังเก็บของขนาดใหญ่ โครงสร้างเหล็กแข็งแรงทนทาน
โรงงาน/โกดังเก็บของขนาดใหญ่ โครงสร้างเหล็กแข็งแรงทนทาน
อาคารโครงสร้างเหล็กขนาดใหญ่ช่วงกว้าง เป็นอาคารอุตสาหกรรมขนาดใหญ่ที่สร้างด้วยส่วนประกอบเหล็กหนัก มีคุณสมบัติรับน้ำหนักได้สูง โครงสร้างมั่นคง และพื้นที่ภายในกว้างขวาง เหมาะสำหรับการจัดเก็บสินค้าจำนวนมาก คลังสินค้าโลจิสติกส์ และการวางเครื่องจักรหนัก ด้วยการก่อสร้างที่รวดเร็ว ทนทานต่อลมและแผ่นดินไหว จึงสามารถปรับให้เข้ากับความต้องการในการจัดเก็บสินค้าอุตสาหกรรมขนาดใหญ่และการใช้งานระยะยาวได้
อาคารโครงเหล็กสำเร็จรูปสำหรับงานหนัก อาคารโครงเหล็กสำเร็จรูปสำหรับงานหนัก
อาคารโครงเหล็กสำเร็จรูปสำหรับงานหนัก
บ้านเหล็กสำเร็จรูปสั่งทำพิเศษs โครงสร้างคอนกรีตเสริมเหล็กเป็นระบบก่อสร้างสมัยใหม่ที่ใช้เหล็กกล้าความแข็งแรงสูงเป็นโครงสร้างหลัก วัสดุหลักประกอบด้วยเหล็กรูปตัว H เสาเหล็ก คานเหล็ก และข้อต่อเสริมแรง ทำให้มีความมั่นคงและทนทานเป็นเลิศ อาคารเหล่านี้ใช้กันอย่างแพร่หลายสำหรับคลังสินค้า โรงงาน โรงซ่อม และโครงการที่อยู่อาศัย ข้อดีของโครงสร้างเหล่านี้ ได้แก่ การติดตั้งที่รวดเร็ว การออกแบบที่ยืดหยุ่น ความสามารถในการรับน้ำหนักสูง และทนทานต่อสภาพอากาศที่รุนแรง
อาคารคลังสินค้าสำเร็จรูปโครงสร้างเหล็กแข็งแรงทันสมัยสไตล์อุตสาหกรรม อาคารคลังสินค้าสำเร็จรูปโครงสร้างเหล็กแข็งแรงทันสมัยสไตล์อุตสาหกรรม
อาคารคลังสินค้าสำเร็จรูปโครงสร้างเหล็กแข็งแรงทันสมัยสไตล์อุตสาหกรรม
เดอะ อาคารเหล็กสำเร็จรูปประกอบง่ายด้วยคุณสมบัติที่ยอดเยี่ยม ทำให้โครงสร้างนี้กลายเป็นตัวเลือกที่เหมาะสมสำหรับคลังสินค้าสมัยใหม่ โครงสร้างหลักทำจากเหล็กกล้าความแข็งแรงสูง ซึ่งมีความสามารถในการรับน้ำหนักและความมั่นคงที่ดีเยี่ยม และสามารถรองรับความต้องการในการจัดเก็บสินค้าหนักประเภทต่างๆ ได้อย่างง่ายดาย ความแข็งแรงสูงของเหล็กทำให้สามารถสร้างพื้นที่ช่วงกว้างได้โดยไม่ต้องใช้เสาค้ำภายในมากเกินไป ซึ่งช่วยเพิ่มประสิทธิภาพการใช้พื้นที่และอำนวยความสะดวกในการจัดเรียงสินค้าขนาดใหญ่และการจัดวางที่ยืดหยุ่น
โรงงานเหล็กสำเร็จรูปโครงสร้างแบบพอร์ทัลเฟรม TSH-94 สำหรับโครงการอุตสาหกรรมระดับโลก โรงงานเหล็กสำเร็จรูปโครงสร้างแบบพอร์ทัลเฟรม TSH-94 สำหรับโครงการอุตสาหกรรมระดับโลก
โรงงานเหล็กสำเร็จรูปโครงสร้างแบบพอร์ทัลเฟรม TSH-94 สำหรับโครงการอุตสาหกรรมระดับโลก
โรงงานโครงสร้างเหล็กสำเร็จรูป เป็นอาคารอุตสาหกรรมสมัยใหม่ที่ใช้โครงสร้างเหล็กแบบพอร์ทัลเป็นระบบรับน้ำหนักหลัก ชิ้นส่วนเหล็กหลักทั้งหมดได้รับการออกแบบอย่างแม่นยำและผลิตล่วงหน้าในโรงงานก่อนที่จะขนส่งไปยังสถานที่ก่อสร้างเพื่อประกอบอย่างรวดเร็ว ทำให้มั่นใจได้ถึงคุณภาพสูง ลดระยะเวลาการก่อสร้าง และลดต้นทุนแรงงาน

ฝากข้อความ

ฝากข้อความ
หากคุณมีคำถามหรือมีความต้องการพิเศษเกี่ยวกับผลิตภัณฑ์บ้านคอนเทนเนอร์หรือห้องน้ำเคลื่อนที่ของเรา เป็นต้น โปรดอย่าลังเลที่จะฝากข้อความ และทีมงานมืออาชีพของเราจะตอบกลับคุณโดยเร็วที่สุดและเสนอโซลูชันที่เหมาะสมและคุ้มต้นทุนที่สุดสำหรับคุณ
ส่ง

บ้าน

สินค้า

whatsApp

ติดต่อ