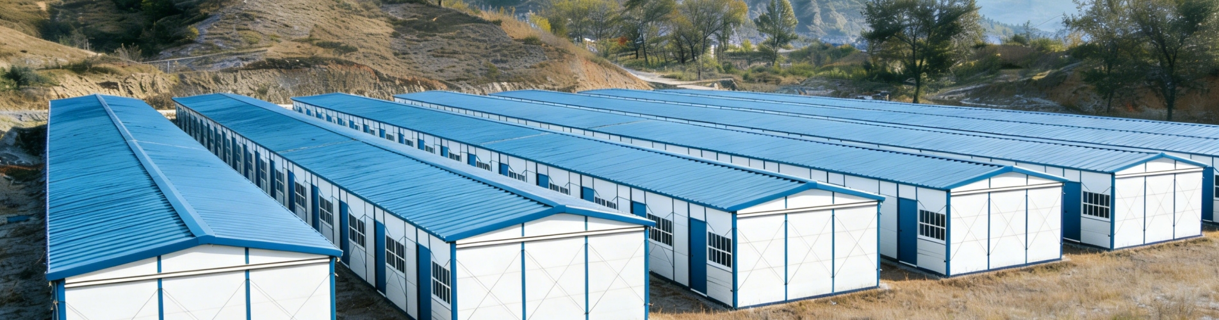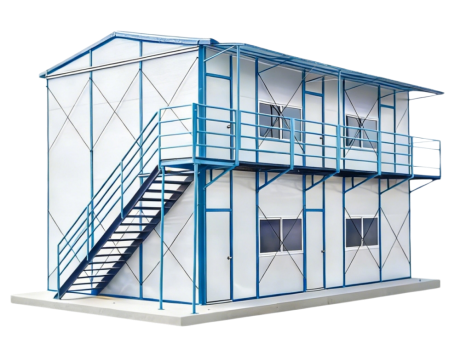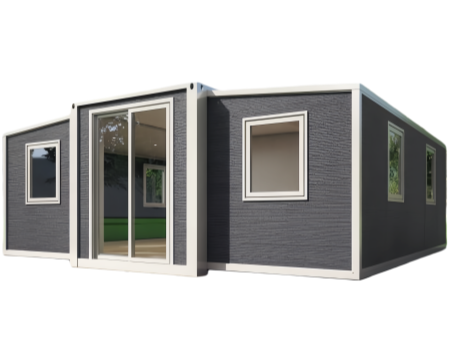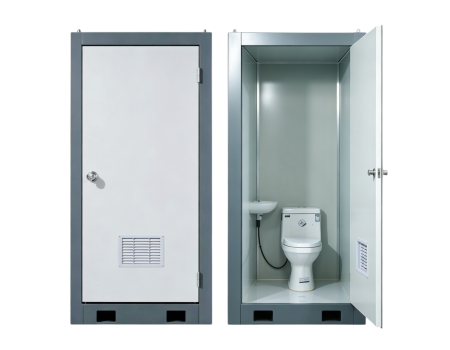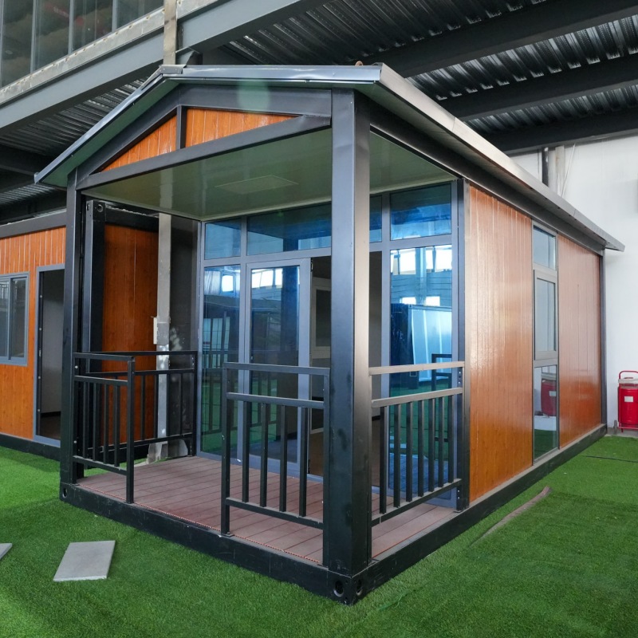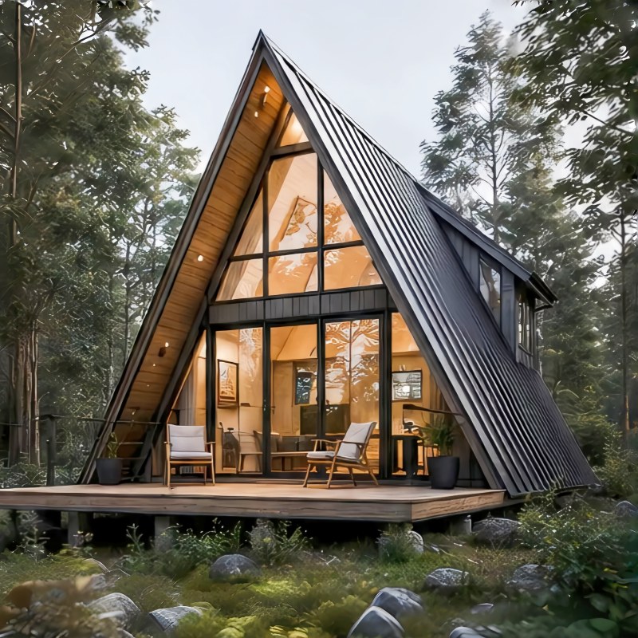
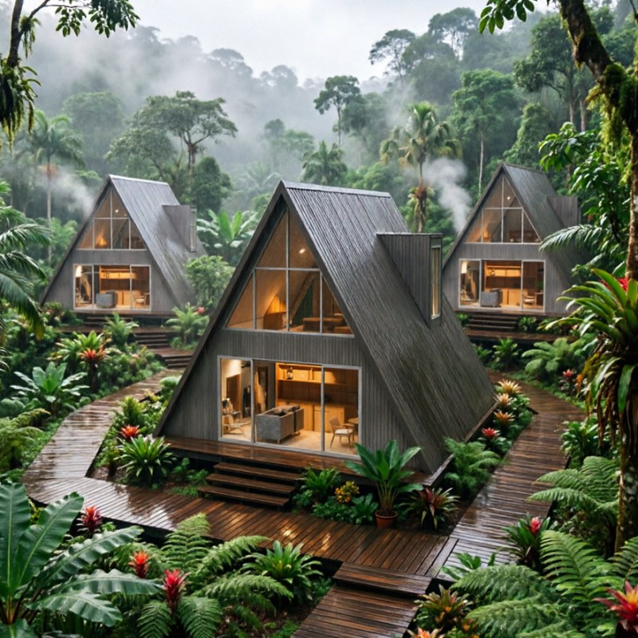
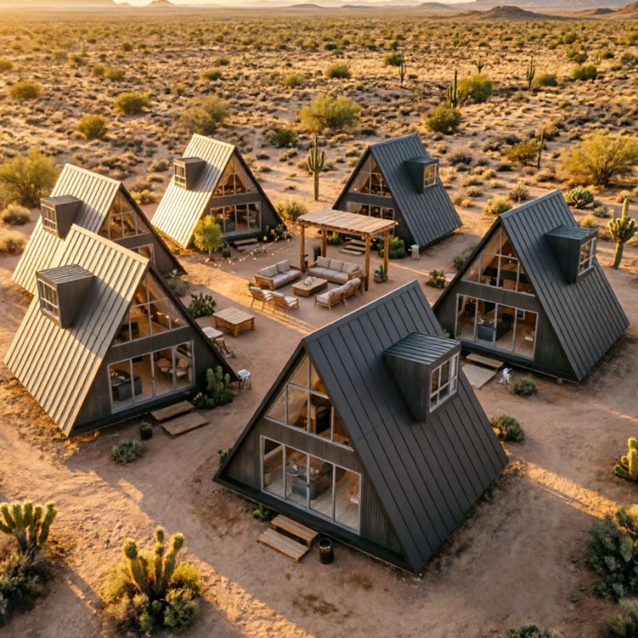
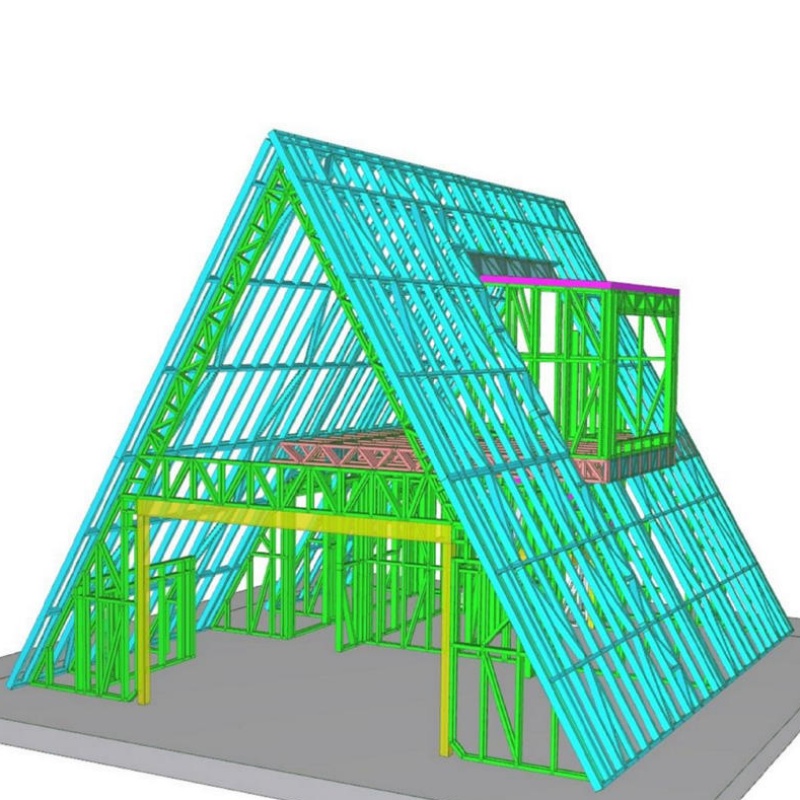
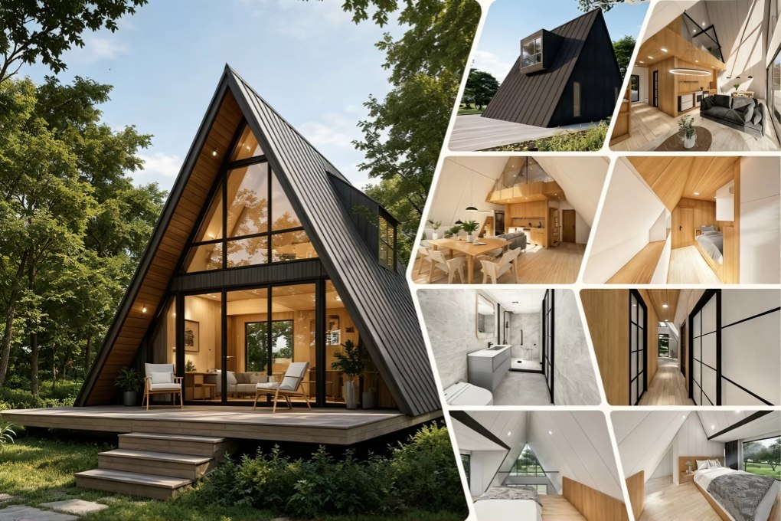
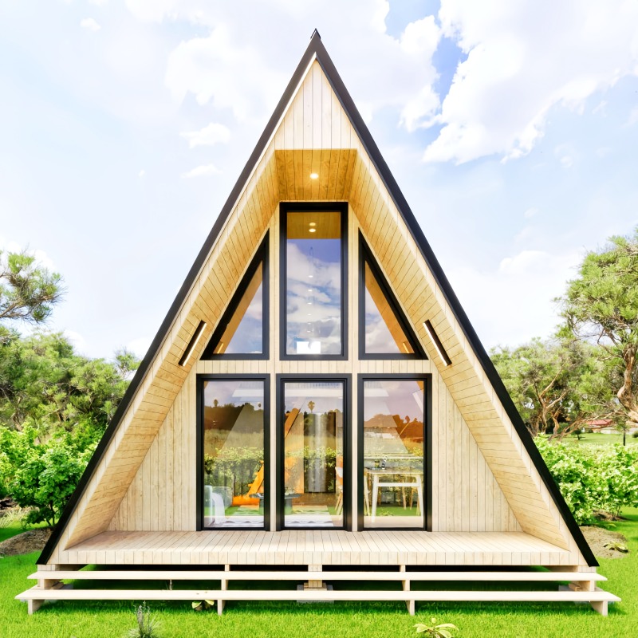
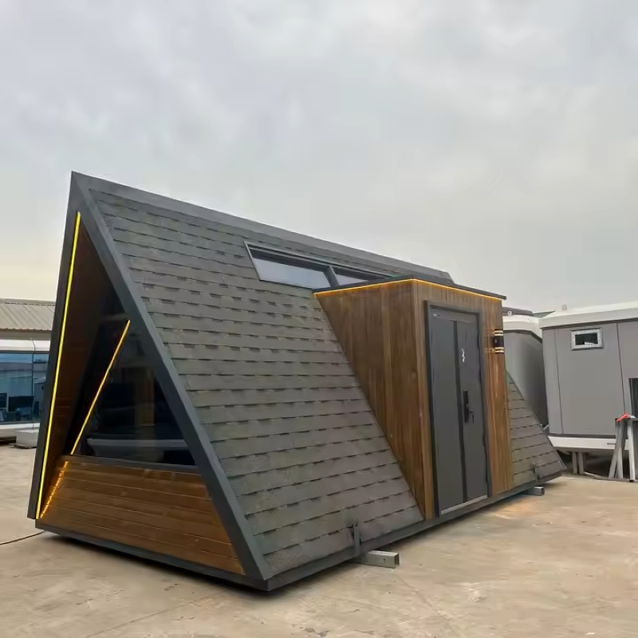

อาคารทรงเอ หรือ อาคารรูปตัวเอ เป็นรูปแบบสถาปัตยกรรมทั่วไป โครงสร้างของรูปแบบนี้มีหลังคาลาดชัน โดยปกติจะเริ่มต้นจากเส้นฐานหรือใกล้เคียงกับเส้นฐาน ด้านข้างจะลาดเอียงขึ้นไปด้านบนและบรรจบกันที่ด้านบนเพื่อสร้างรูปทรงตัวอักษร "A" นอกจากนี้ เพดานหลังคาของโครงสร้างอาคารนี้อาจยื่นขึ้นไปด้านบน เผยให้เห็นคานและเสา หน้าจั่วของอาคารนี้เกือบจะเป็นรูปสามเหลี่ยม ในขณะที่ด้านข้างของบ้านนั้นถูกครอบงำด้วยพื้นผิวหลังคา
หมายเลขสินค้า :
TSH-98สั่งซื้อ(ขั้นต่ำ) :
1แหล่งกำเนิดสินค้า :
Chinaขนาด :
Customizedโครงสร้างเฟรม :
Galvanlized Steel Frameหน้าต่าง :
Aluminum alloy window/plastic steel window/blind windowประตู :
Sliding door/rolling door/Security door


| ปัจจัย | บ้านทรงเอเฟรมของเรา | ประโยชน์สำหรับธุรกิจแบบ B2B / โครงการ |
| วิธีการก่อสร้าง | แผงแบบโมดูลาร์เต็มรูปแบบ | ติดตั้งรวดเร็ว ต้นทุนต่ำ |
| เวลาในการติดตั้ง | 1-2 วัน / หน่วย | เปิดตัวโครงการได้เร็วขึ้น |
| ต้องการคนงาน | 2–4 คน | ไม่จำเป็นต้องใช้แรงงานฝีมือ |
| เครื่องจักรกลหนัก | ไม่จำเป็น | เหมาะสำหรับพื้นที่ห่างไกล |
| ความสามารถในการปรับตัวเข้ากับสภาพภูมิประเทศ | สูง | ภูเขา เกาะ ป่า ชายหาด |
| พื้นฐาน | ฐานเบา / เรียบง่าย | การเตรียมพื้นที่ขั้นต่ำ |
| ขนาดโครงการ | ตั้งแต่หน่วยเดียวจนถึงจำนวนมาก | ขยายได้ง่ายเป็นขั้นตอน |
| การปรับแต่งขนาด | มีจำหน่าย (15–40 ตารางเมตร/ปรับแต่งได้) | เหมาะสำหรับห้องพักประเภทต่างๆ และงบประมาณที่แตกต่างกัน |
| สีและพื้นผิวภายนอก | ปรับแต่งได้ | ปรับให้เข้ากับสไตล์ท้องถิ่นและเอกลักษณ์ของแบรนด์ |
| การจัดวางภายใน | ปรับเปลี่ยนได้ตามต้องการ (ห้องสตูดิโอ / ห้องใต้หลังคา / แบ่งเป็นสัดส่วน) | เหมาะสำหรับโรงแรม การให้เช่า และการใช้งานเพื่อสาธารณประโยชน์ |
| การปรับตัวต่อการเปลี่ยนแปลงสภาพภูมิอากาศ | ตัวเลือกเสริมในการอัพเกรดฉนวนกันความร้อน | เหมาะสำหรับภูมิภาคต่างๆ |
| การสนับสนุนด้านการออกแบบ | ให้บริการเขียนแบบ 2 มิติ และการสร้างแบบจำลอง 3 มิติ | อนุมัติเร็วขึ้นและการสื่อสารชัดเจนยิ่งขึ้น |
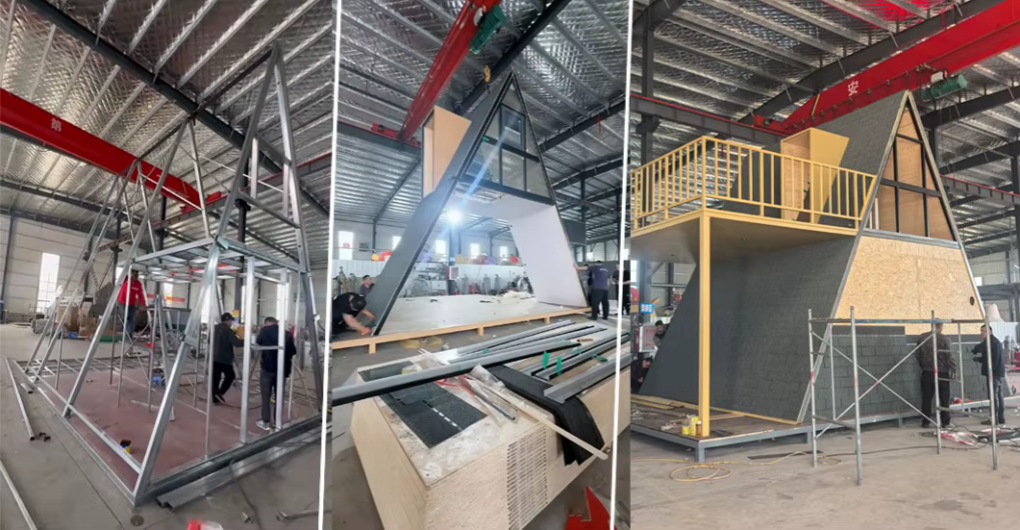
คุณสมบัติหลักของบ้านทรงเอแบบเคลื่อนย้ายได้:
ข้อดีของชุดบ้านสำเร็จรูปทรงเอเฟรม:
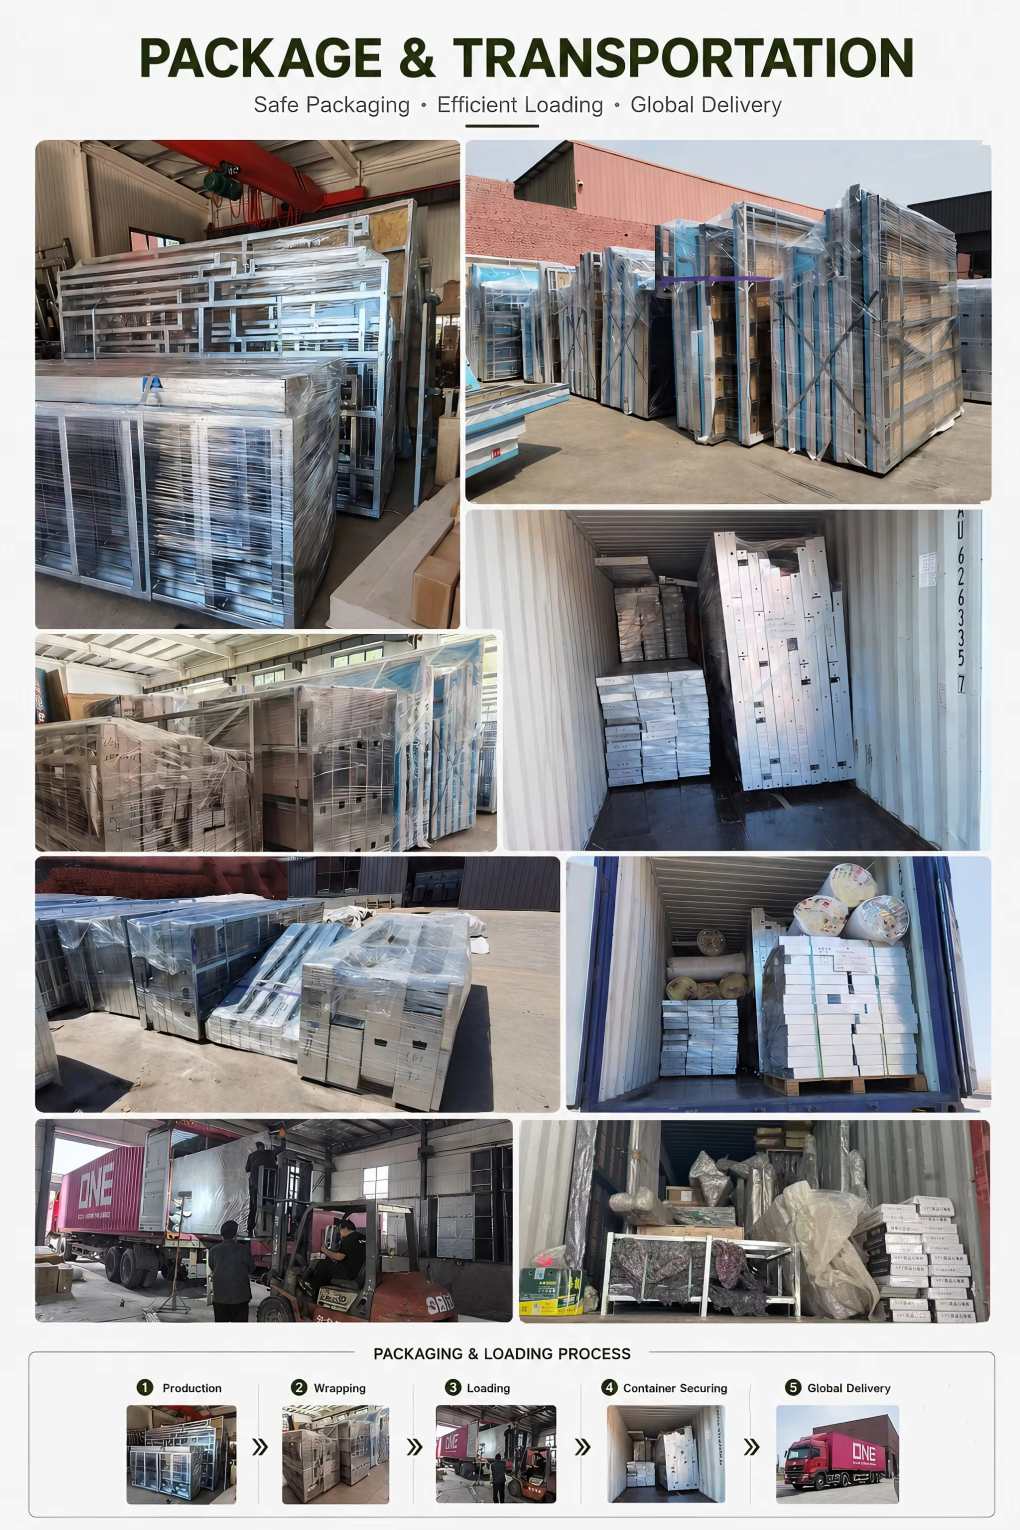
คำถามที่พบบ่อย:
คำถามที่ 1: บ้านทรงสามเหลี่ยมโครงสร้างเหล็กคืออะไร?
A1: บ้านทรงสามเหลี่ยมโครงสร้างเหล็กเป็นอาคารสำเร็จรูปสมัยใหม่ที่มีดีไซน์ทรงสามเหลี่ยมแบบ A-frame ที่เป็นเอกลักษณ์ ใช้โครงสร้างเหล็กที่แข็งแรง ผสานกับแผ่นฉนวนกันความร้อน หน้าต่างกระจก และการจัดวางพื้นที่ภายในที่สามารถปรับแต่งได้ตามต้องการ
คำถามที่ 2: วัสดุใดบ้างที่ใช้ในการออกแบบบ้านทรงเอเฟรมแบบสั่งทำสมัยใหม่?
A2: โครงสร้างหลักทำจากเหล็กกล้าความแข็งแรงสูง ในขณะที่ผนังและหลังคามักใช้แผ่นแซนด์วิชฉนวนกันความร้อน หลังคาโลหะ หน้าต่างกระจก และวัสดุก่อสร้างที่ทนทานอื่นๆ
คำถามที่ 3: บ้านหลังเล็กทรง A ที่ทำจากเหล็กราคาถูกนั้นทนทานหรือไม่?
A3: ใช่ โครงเหล็กให้ความแข็งแรงและเสถียรภาพที่ดีเยี่ยม ใช้งานได้ยาวนานหากดูแลรักษาอย่างเหมาะสม เหมาะสำหรับสภาพอากาศและสภาพแวดล้อมกลางแจ้งที่หลากหลาย
คำถามที่ 4: สามารถปรับแต่งการจัดวางภายในได้หรือไม่?
A4: ใช่ค่ะ การตกแต่งภายในสามารถปรับแต่งได้ตามความต้องการของลูกค้า รวมถึงห้องนอน ห้องน้ำ ห้องครัว ห้องนั่งเล่น การจัดวางเฟอร์นิเจอร์ และสไตล์การตกแต่ง
Q5: บ้านทรงเอสำเร็จรูปที่วางขายนั้นติดตั้งง่ายหรือไม่?
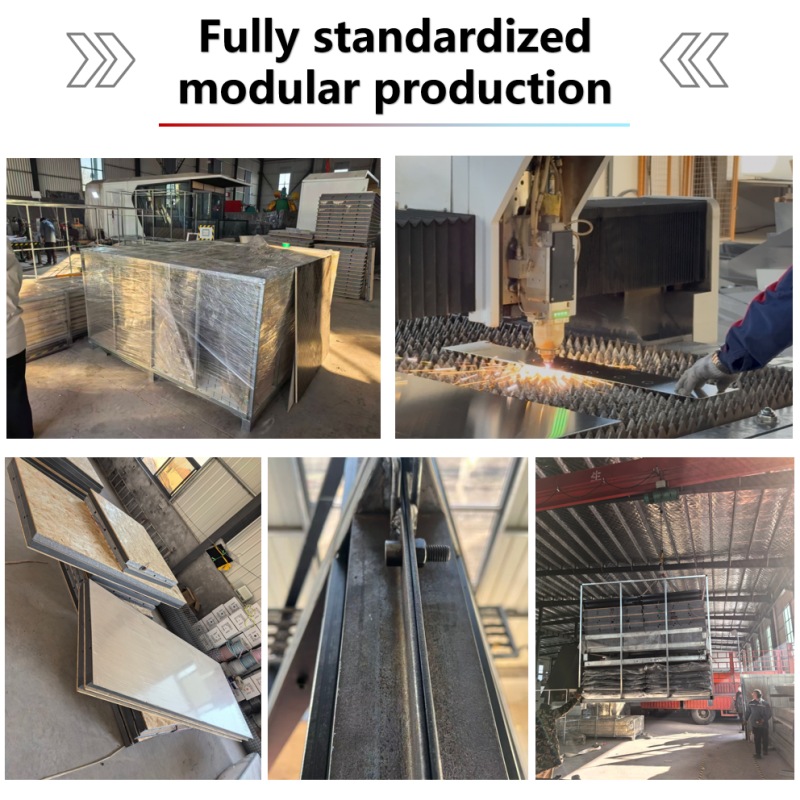
A5: ใช่ครับ โครงสร้างสำเร็จรูปผลิตในโรงงานและออกแบบมาเพื่อให้ประกอบได้รวดเร็วในสถานที่ก่อสร้าง เรายังสามารถจัดหาแบบแปลนการติดตั้งและวิดีโอแนะนำได้อีกด้วย
Q6: บ้านทรงสามเหลี่ยมเหล็กสามารถใช้งานได้ตลอดทั้งปีหรือไม่?
A6: ใช่แล้ว ด้วยระบบฉนวนกันความร้อน การกันน้ำ และระบบระบายอากาศที่เหมาะสม จะสามารถมอบสภาพความเป็นอยู่ที่ดีในทุกฤดูกาลและสภาพอากาศได้
Q7: ข้อดีของชุดประกอบบ้านทรงเอเฟรมคู่คืออะไร?
A7: โดดเด่นด้วยดีไซน์ที่เป็นเอกลักษณ์ ติดตั้งรวดเร็ว โครงสร้างแข็งแรง ประหยัดพลังงาน ปรับแต่งได้ยืดหยุ่น และต้นทุนการก่อสร้างต่ำกว่าอาคารแบบดั้งเดิม
Q8: บ้านทรงสามเหลี่ยมนี้สามารถใช้เป็นโรงแรมหรือบ้านพักให้เช่าได้หรือไม่?
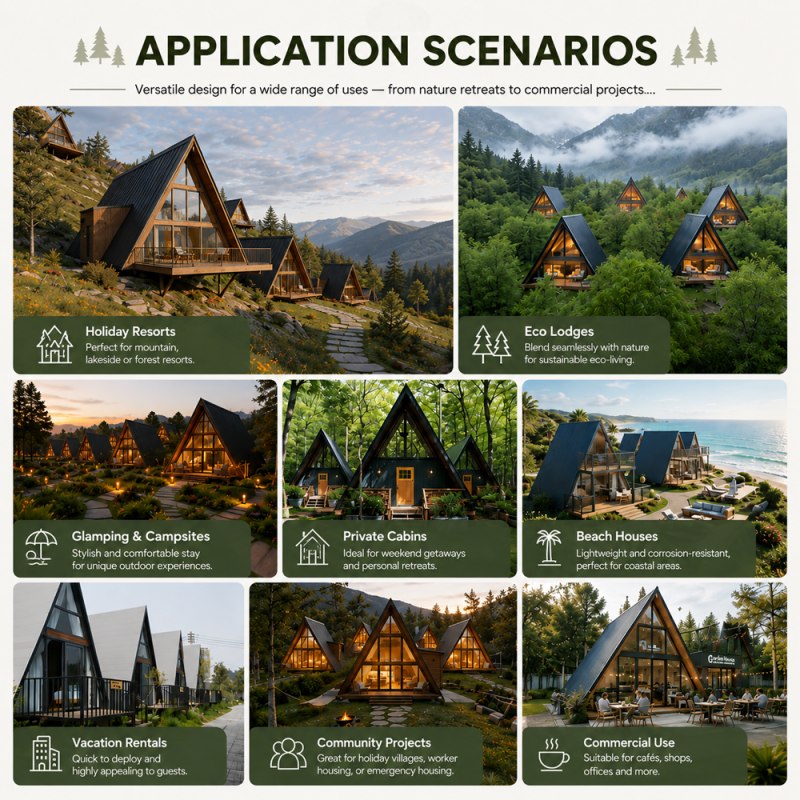
A8: ใช่ค่ะ นิยมใช้กันอย่างแพร่หลายในรีสอร์ท สถานที่ตั้งแคมป์ บ้านพักตากอากาศ เกสต์เฮาส์ และโครงการท่องเที่ยวเชิงนิเวศ เนื่องจากมีรูปลักษณ์ที่สวยงามและพื้นที่อยู่อาศัยที่สะดวกสบาย
Q9: บ้านทรงสามเหลี่ยมเหล็กมีขนาดใดบ้างให้เลือก?
A9: ขนาดสามารถปรับแต่งได้ตามความต้องการของโครงการ เรามีโซลูชันที่หลากหลายตามพื้นที่ดิน วัตถุประสงค์การใช้งาน และงบประมาณของลูกค้า
Q10: คุณให้บริการด้านการออกแบบและการติดตั้งหรือไม่?
A10: ใช่ครับ เราให้บริการออกแบบอย่างมืออาชีพ เขียนแบบตามความต้องการของลูกค้า สนับสนุนการผลิต และให้คำแนะนำในการติดตั้ง เพื่อช่วยให้ลูกค้าดำเนินโครงการได้อย่างมีประสิทธิภาพ
HOT TAG :
ที่อยู่ : 801-9 Unit, No 837 Lianting Road, Xiang'an District, Xiamen, Fujian Province
Whatsapp : +86 15959387358
อีเมล : sales1@topindus.com